2026
Biobased Houses
- Location: England

Biobased Houses
GENERAL CONCEPT
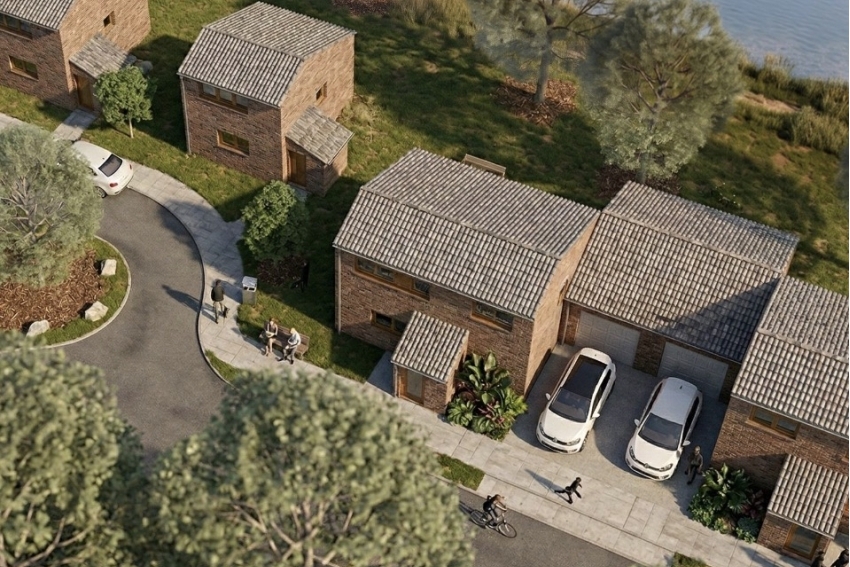
A place to flourish
This project responds to the housing sector by prioritising wellbeing, creating not just a place to live, but a place to flourish.
- The design is developed three- dimensionally so that volume, light and spatial experience define a natural and intimate living environments.
- With health as a key driver, we prioritise natural materials and finishes to ensure excellent indoor air quality, reduce allergens, and support comfortable day-to-day living.
- We look to our bioregion first when considering and sourcing materials – we seek to invest in home grown materials and local skills and economies to broaden our positive impact.
- Orientation is carefully considered, optimising insulation and solar gain to reduce energy demand, reliance on fossil fuels, and running costs.
- The project takes a responsible approach to design, prioritising quality, fairness, and long-term value for both occupants and the wider community.
- We seek to support clients and workforce to confidently deliver projects that achieve the Future Homes Standard - affordably, practically and according to our regenerative design values.
MATERIAL
- Concrete foundations or tires and compact gravel foundations: low carbon, low impact wherever possible.
- Stud framing (sourcing in UK such as Stika spruce) with possibility of offsite construction.
- External envelope cladded with brick slips or wood siding
- Alu-clad Timber windows
- -* Wooden floor
INSULATION
Thick straw / hemp / wood wool insulation, that achieves the new Future Homes Standard
HEATING & VENTILATION
- Air source heat pump
- Heat recovering ventilation (option)